How to Furnish a School Room by Room | Today's Classroom
Posted by Today's Classroom Team on 4th Aug 2026
A principal in Ohio ordered 200 classroom desks before realizing her new science wing needed fixed lab benches. The desks sat in storage for a year. The science lab opened three months late.
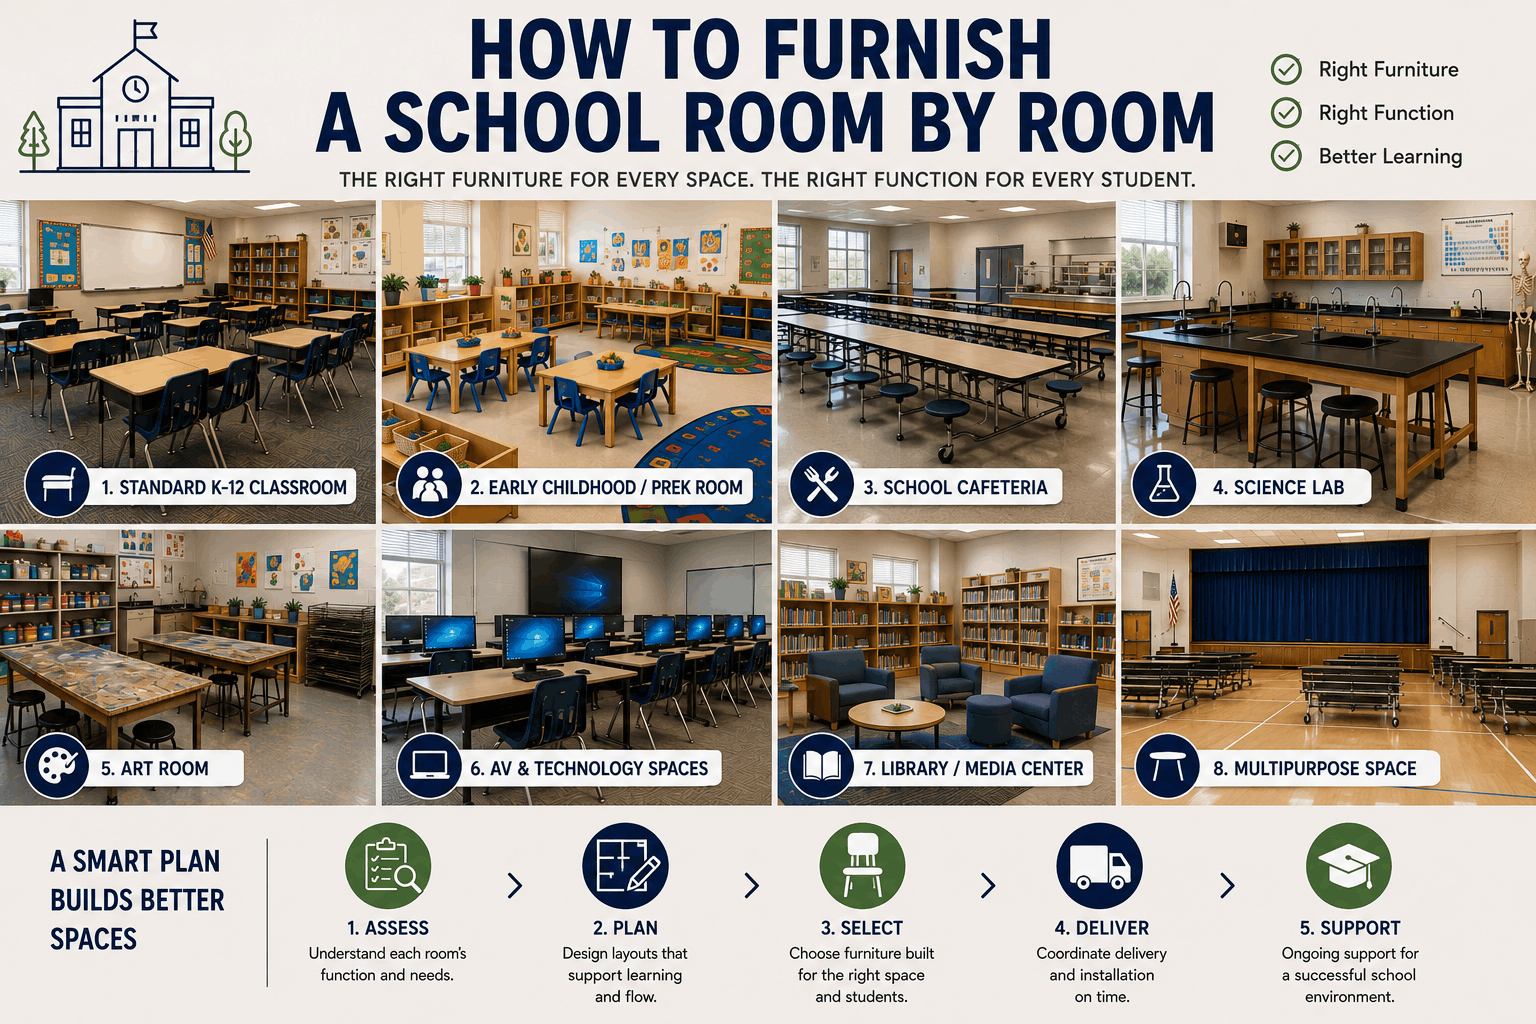
Every room in a school has different furniture requirements. Surface materials, height standards, certification codes, and layout rules all change room to room. This guide covers every major space in a K-12 school: what each room actually needs, what to confirm before ordering, and where the most common mistakes happen.
Table of contents
- Why every school room has different furniture requirements
- Standard K-12 classroom
- Early childhood and PreK room
- School cafeteria
- Science lab
- Art room
- AV and technology spaces
- How to plan the full project
- Frequently asked questions
Why does every school room have different furniture requirements?
Every school room has different furniture requirements because the activity, the student age, the surface exposure, and the applicable code standard all change from room to room. A cafeteria table faces food acids, moisture, and commercial disinfectants daily. A science lab bench faces concentrated chemicals. An art room surface faces paint, clay, and adhesives. None of those requirements are interchangeable.
Three variables drive every room specification.
Surface material. In our experience across thousands of school builds, the wrong surface material in an art room, science lab, or cafeteria fails within three to five years, which is the point where standard materials typically succumb to repeated chemical, thermal, or mechanical stress. The right surface, correctly specified for the room, lasts the life of the building.
Height and clearance. The ADA Standards for Accessible Design require a minimum 27-inch knee clearance height, 30-inch width, and 19-inch depth at accessible table positions. That applies to cafeteria tables, classroom tables, and science lab benches. Early childhood furniture operates at a different scale entirely, matched to student age rather than ADA minimums.
Traffic flow. A cafeteria needs clear egress aisles. A science lab needs fixed bench positions meeting published standards. A makerspace needs furniture that reconfigures for different project types. Room layout determines which furniture physically fits before anything ships.
How should you furnish a standard K-12 classroom?
A standard K-12 classroom needs a desk or table configuration matched to the grade level, two distinct storage types, a whiteboard at the front, and display space for rotating instructional materials. Getting any one of these wrong creates problems for the teacher and the students every day.
Desks and seating: match the configuration to the grade
Grade level determines both the furniture type and the seat height. This is where most single-school orders go wrong.
| Grade Range | Best Configuration | Seat Height |
|---|---|---|
| PreK to Grade 2 | Activity tables with chairs | 12 to 14 inches |
| Grades 3 to 5 | Activity tables or individual desks | 14 to 16 inches |
| Grades 6 to 8 | Individual desks or collaborative tables | 16 to 18 inches |
| Grades 9 to 12 | Individual desks or seminar-style tables | 17 to 19 inches |
Elementary classrooms work better with activity tables for schools than individual desks. Tables reconfigure quickly for group work, reading circles, and project-based lessons. Individual desks make sense from middle school onwards, where students need a stable, dedicated surface for longer independent work. Across elementary and middle grades, classroom tables are the backbone of a flexible layout and reset faster than desks for small-group work.
For inclusion classrooms or mixed-age settings, height-adjustable desks satisfy ADA positioning requirements without a separate accessible furniture line on the order. Our guide on why cheap classroom desks cost more covers the frame, edge, and surface specifications that determine whether classroom desks last three years or fifteen.
Storage: two types, two different heights
Every classroom needs two storage types. Combining them into one creates problems for both the teacher and the students.
Student-level storage handles supplies, materials, and personal items. For K-5 students, cubbies and open shelving at 24 to 36 inches sit low enough for independent access. For older grades, standard locker or shelf height works.
Teacher-level storage handles curriculum materials, assessment records, and anything locked during testing periods. School storage cabinets with doors at standard cabinet height keep materials organized and secured. Open shelving works for items accessed daily. Locking cabinets keep materials secured during standardized testing windows. Our guide on how to choose classroom storage for schools covers the height and configuration decisions that drive teacher adoption after installation.
Display space: what every classroom wall needs
- A whiteboard at the front of the room. No exceptions.
- An open corkboard for instructional materials that rotate weekly.
- Display boards for schools with enclosed locking panels for hallways and shared spaces where posted materials need to stay in place without supervision.
One specification detail that changes how a board ages: choose self-healing cork on any surface pinned and unpinned dozens of times a week. Standard cork crumbles around pin holes. Self-healing cork closes them. On a board used every day for a full school year, that difference shows up within months.
What does a standard classroom cost to furnish?
A standard K-12 classroom runs between $8,000 and $25,000, depending on grade level and configuration. Entry-level desk and chair bundles for 24 to 30 students start around $8,000 to $11,000. Mid-range packages with desks, seating, and teacher storage, such as CEF's Elementary 24-student package, run $11,000 to $16,000. Specialized STEM and makerspace setups, like CEF's ESTO Inverse Classroom or Paragon STEM Lab configurations, reach $20,000 to $26,000. Classroom furniture packages at Today's Classroom cover all three tiers. For when a package saves money versus ordering piece by piece, see our guide on school furniture packages worth it.
For a detailed room-by-room classroom setup guide covering layouts, desk configurations, and storage by grade level, see how to set up an elementary school classroom.
Want to see the classroom layout before you order? TC's Project Team provides free scaled floor plans and 3D renderings for any classroom configuration. No purchase required. Call 877-909-9910.
Start Your Free Room PlanHow do you set up an early childhood or PreK room?
An early childhood or PreK room needs a circle time rug sized to the student count, activity tables at 20 to 22 inches high, and student-level storage at a maximum height of 30 inches so children can access materials without teacher assistance. Getting the scale wrong in any of these three creates daily friction in a room that depends on independent student movement.
What rug size does a PreK classroom need?
The rug size determines how many students sit in the circle without crowding. Crowded circles create behavior issues. Oversized rugs eliminate floor space for centers and project areas.
- ●6x9 feet seats 12 to 16 students
- ●8x10 feet seats 18 to 24 students
- ●9x12 feet seats 24 to 30 students
Every rug in a licensed school building or daycare must meet three certifications:
- ●Class I NFPA fire rating. Required for licensed schools and daycares. Class II does not meet the standard.
- ●CPSC FF1-70 surface flammability standard. Required for all floor coverings in school buildings.
- ●CRI Green Label Plus. The highest indoor air quality certification available for carpet and rugs.
Rugs for classrooms without Class I NFPA certification will not pass a fire inspection in a licensed school building.
For backing: KIDply prevents corner lifting and provides skid resistance on hard floors. ActionBac is the correct specification for carpet subfloor. Match the backing to the floor surface already in the room, not to the rug pattern.
Activity tables and storage at the right scale
Early childhood activity tables sit at 20 to 22 inches high so a seated four or five-year-old reaches the center of the table without straining.
Trapezoidal and kidney-shaped tables allow a teacher to sit at the curved edge and maintain sightlines to every student during small-group instruction. Rectangular tables work for older grades but limit teacher sightlines in a PreK setting where proximity to every student matters.
Storage should not exceed 30 inches in height. Cubbies with hooks handle coats and bags. Open labeled bins handle manipulatives. Picture labels rather than text labels work for PreK students who are not yet reading. A room that runs without constant teacher redirection starts with storage children can reach on their own.
What does an early childhood room cost to furnish?
Early childhood rooms typically run $6,000 to $12,000. A small center setup with activity tables, chairs, and basic cubbies starts around $6,000 to $8,000. A standard preschool room with reading nook, art station, and student lockers, such as Jonti-Craft's preschool packages, runs $8,000 to $10,000. A full kindergarten setup with structured learning stations and a large area rug, like the Jonti-Craft Kindergarten Classroom Package, reaches $10,000 to $12,000. For a full PreK and kindergarten room setup guide covering rugs, tables, storage, and certification requirements, see how to furnish a PreK and early childhood room.
How should a school cafeteria be furnished?
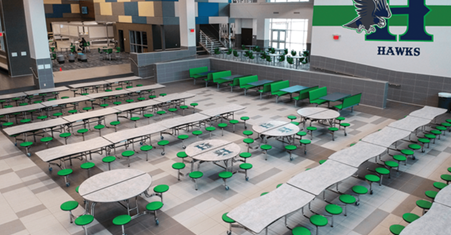
A school cafeteria needs unitized folding bench tables or round pedestal tables, depending on whether the space doubles as an assembly area, non-marring casters on all rolling furniture, ADA-compliant aisle widths throughout, and tables built for 15 to 20 years of institutional daily use.
Which cafeteria table type is right?
Two configurations cover most K-12 cafeterias.
Unitized bench tables are the institutional standard for high-volume school dining areas. They fold flat and roll against a wall to clear the floor for assemblies, PE classes, or community events. This folding function makes them the default choice for any cafeteria that doubles as a multipurpose space.
Round pedestal tables with separate chairs work in smaller dining areas or upper-grade commons spaces where a less institutional feel is preferred. They do not maximize seating per square foot and cannot be folded away for floor clearance.
One specification left off nearly every first order: non-marring casters. Standard casters scratch VCT, hardwood, and rubber flooring. Non-marring casters protect the floor surface and reduce maintenance costs across the table's full lifespan. Specify this explicitly on the order. It is not always the default.
AmTab and Mitchell, the two institutional cafeteria brands built for decades of daily use, are rated for 15 to 20 years under normal school conditions. School lunch tables from both brands are available with the full specification range.
Cafeteria layout: three steps before the order goes out
Step 1. Map the room to scale. Mark every fixed element: serving line, exits, support columns, electrical panels.
Step 2. Calculate aisle widths from each exit point. The ADA requires a 36-inch minimum aisle width for accessible paths of travel. Primary circulation routes should be wider. The USDA recommends 10 to 12 square feet per student for school dining areas.
Step 3. Confirm total seating against the room's maximum occupancy. A room rated for 300 students needs those calculations done before furniture ships, not after tables arrive and the aisle widths are wrong.
For a complete cafeteria furnishing guide covering table specifications, floor clearance, and ordering, see how to furnish a school cafeteria.
Cafeteria layout getting complex? TC's Project Team maps cafeteria floor plans to scale, confirms ADA aisle widths, and flags egress spacing before a single piece ships.
Get Your Free Cafeteria LayoutWhat type of furniture does a school science lab need?
A school science lab needs bench surfaces specified to match the chemicals used in the course: epoxy resin for high school chemistry, phenolic resin for biology and physics, and HPL only for K-8 general science. All lab furniture should meet SEFA standards for chemical resistance and load capacity.
Surface material: the most consequential specification in a science lab
The surface material is not an aesthetic choice. It determines whether the lab is safe for the course being taught in it.
| Surface | Correct For | Chemical Resistance | Do Not Use For |
|---|---|---|---|
| Epoxy resin | High school and college chemistry | Nitric acid 70%, HCl 20%, H2SO4 60% | K-8 general science |
| Phenolic resin | Biology and physics labs | Moderate chemical exposure | AP chemistry courses |
| HPL (High Pressure Laminate) | K-8 general science only | Basic cleaning agents only | Any secondary chemistry lab |
HPL is the most common science lab ordering mistake. It looks like a proper lab surface and costs less than epoxy or phenolic resin. It cannot withstand the chemicals used in a working chemistry lab. In our experience, an HPL-surfaced high school chemistry lab needs full replacement within three to five years of regular use.
Epoxy resin is the correct specification for any lab where students handle concentrated acids, bases, or solvents. It resists nitric acid at 70% concentration, hydrochloric acid at 20%, and sulfuric acid at 60%. Those are the compounds used in standard and AP high school chemistry courses.
A K-8 general science room does not need epoxy resin. Students at those grade levels work with vinegar, baking soda, and water. HPL handles that work at a lower cost per bench. Specifying epoxy for a K-8 lab adds significant cost without adding safety.
What does SEFA certification mean for school labs?
SEFA, the Scientific Equipment and Furniture Association, sets the independent testing standards for educational lab furniture. SEFA certification means the furniture has been tested for chemical resistance, load capacity, and dimensional requirements by an independent body.
Specifying SEFA-compliant lab furniture for schools gives the district two protections. First, the furniture conforms to a published, independently verified standard. Second, in the event of a lab incident, furniture meeting documented standards carries a measurably different liability position than furniture that does not.
For a full science lab furniture guide covering surface specifications by grade level and SEFA compliance, see science lab furniture guide for K-12 schools.
What does a professionally installed science lab cost?
A professionally installed science lab bench, including the epoxy resin surface and base cabinetry, typically runs $400 to $800 per linear foot. That range covers full lab casework installations, not just the resin slab itself. For a standard 30-foot lab bench configuration, budget accordingly before the purchase order goes out.
What furniture does a school art room need?
A school art room needs surface materials that survive daily paint, clay, and adhesive contact without permanent staining, height-adjustable tables where budget allows, and more storage per square foot than any other room on campus.
Art room tables: surface specification and load rating
Two surface options work in art rooms. One does not.
Phenolic resin handles paint, clay, and moisture without permanent staining. It is the right specification for most art rooms at a lower cost than epoxy resin.
Melamine laminate in lighter colors stains permanently with oil-based paint. It is the wrong choice for any room where students paint regularly.
Height-adjustable art room furniture is worth specifying, where budget allows. Students shift between seated drawing, standing sculpting, and project work that requires different postures across a single class period.
One specification buyers consistently miss: the load rating on the spec sheet. A table supporting 20 pounds of clay being worked by three students simultaneously needs a heavier frame than a standard classroom table. The load rating is in the product specification document. Check it before ordering.
Art room storage: a practical list
Art rooms need more storage than any other room on campus because of the sheer variety of materials that need dedicated, separate space.
- ●Flat files for large-format paper and finished drawings. Prevents folding and rolling that damages completed work.
- ●Drying racks with adequate shelf clearance for wet paintings and clay pieces. Freestanding models with locking wheels allow repositioning without disrupting drying work.
- ●Supply carts on locking wheels for moving materials between work stations without carrying individual containers.
- ●School storage cabinets with locking doors for materials secured at end of day.
Open storage drives waste. Students take more when materials are visible and accessible at all times. Cabinets with doors keep inventory controlled.
What AV and technology furniture does each school room need?
Each school room needs AV and technology furniture matched to three factors: the display size and mounting type, the device-to-student ratio for charging, and the connectivity standard required for state testing.
Display mounts and TV carts
Interactive flat panels require VESA-compatible mounts. Before ordering any mount or cart, confirm the VESA hole pattern on the back of the panel and the panel weight.
TV carts for schools from Luxor are rated for panels over 200 pounds, covering every display size currently in use in K-12 settings. A cart rated below the panel weight is a safety issue, not just a spec mismatch.
Charging stations: size to what is actually in use
Charging carts range from 8-device desktop units to 30-device rolling carts across the Luxor line. The right size is the number of devices checked out simultaneously in that room, not the total device count on campus.
A one-to-one device classroom needs a cart sized for a full class set. A shared-device room needs a cart sized for the simultaneous checkout count.
All classroom charging stations in school buildings must be UL or ETL-listed. GFI-protected power strips are the required specification for charging carts, not a preference. That is the safety specification for institutional electrical infrastructure in a school building.
State testing headsets: one specification that cannot be guessed
Schools running Smarter Balanced or PARCC assessments need headsets with 3.5mm wired connectivity. Califone and Hamilton Buhl classroom headsets meet both platform specifications.
Bluetooth headsets do not work for most state testing platforms. USB headsets require a driver compatibility check before the testing window opens. Wired 3.5mm headsets remove both problems. Order the wrong connectivity type, and the headsets cannot be used on test day.
How do you plan a full school furnishing project?
Plan a full school furnishing project in three steps: complete a room-by-room inventory before ordering anything, get TC's Project Team layouts approved before the purchase order goes out, and work the timeline backwards from the opening date with custom items ordered by June 1 for a September opening.
Step 1: Room-by-room inventory
Before ordering anything, document every room. For each space, record:
- Room type and floor dimensions
- Current furniture condition: what stays, what goes, what is being replaced
- Certification requirements specific to that room type
- Hard deadline: which rooms must be ready before the opening date
Grouping three different room types as "classrooms" on one purchase order line is the planning error that puts the wrong furniture in the right rooms. The Ohio desk situation at the start of this guide came from skipping exactly this step. Our guide on why school furniture orders go wrong covers the pre-order decisions that determine whether a furniture project works for fifteen years or becomes a problem by November.
Step 2: Get the layout before the purchase order
TC's Project Team produces, at no charge and with no obligation to buy:
- ●A scaled floor plan with furniture positioned to meet ADA clearance requirements
- ●Traffic flow mapped to the specific room use and occupancy
- ●A product list matched to the room type and grade level
- ●3D renderings of the finished space
- ●On-site visits nationwide for new construction and full-building projects
For a single room, a layout is typically ready within two to three business days. For a full building, expect five to seven days. Start your free room plan or call 877-909-9910.
Step 3: Order timeline worked backwards from the opening date
Standard in-stock items ship in 5 to 10 business days. Custom configurations and large orders take 2 to 4 weeks. For a September 1 opening, here is the timeline that works:
| Milestone | Target Date |
|---|---|
| Room-by-room inventory complete | May 1 |
| Project Team layouts approved | May 15 |
| Purchase order submitted for custom items | June 1 |
| Purchase order submitted for in-stock items | August 1 |
| Delivery and installation window | August 15 to 25 |
Orders placed in July for custom furniture rarely arrive before a September opening. Quick Ship items are available for in-stock selections when the timeline is tight.
Schools purchasing through TIPS, NCPA, or PEPPM cooperative contracts skip the separate competitive bid process entirely, because the bid has already been completed at the contract level. Full purchasing options are on the co-ops and contracts page.
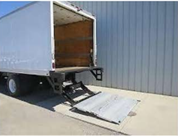
Delivery options are Dock-to-Dock, Lift Gate, and Lift Gate with Inside Delivery. Inside delivery requires a minimum 52-inch door width and ground-floor access. Confirm both before selecting the delivery option.
Planning a new school build or full campus renovation? TC's Project Team handles projects from a single classroom to an entire building. Free layouts, 3D renderings, compliance review, and on-site visits nationwide. No obligation to buy. Call 877-909-9910.
Talk to the Project TeamFrequently asked questions
What fire rating does a classroom rug need?
A classroom rug in a licensed school building needs Class I NFPA fire rating. Class II does not meet the requirement for licensed schools and daycares in most states. A rug without Class I certification will not pass a fire inspection, regardless of price or appearance. Confirm the certification before the rug ships, not after it arrives.
What is the ADA clearance requirement for school tables?
ADA requires a minimum of 27 inches knee clearance height, 30 inches width, and 19 inches depth at accessible table positions. At least one accessible position per table or work surface is required. The most common place this fails in practice is cafeteria configurations where attached bench seating reduces the accessible position count below what the room requires.
How early should schools place furniture orders?
For a September opening, purchase orders for custom items should be submitted by June 1. In-stock items can be ordered as late as early August using Quick Ship. Custom or large-quantity orders placed after July 1 for a September opening consistently miss the opening date. The Project Team flags which items in your room plan are in stock and which carry extended lead times before the order goes out.
Can schools skip the bid process when buying furniture?
Yes, through cooperative purchasing contracts. TIPS, NCPA, and PEPPM are the three contracts available through Today's Classroom. All three allow schools to purchase without issuing a separate competitive bid, because the bid has already been completed at the contract level. Schools using ESSER funds can also purchase furniture through these contracts. Full details are on the co-ops and contracts page.
What does TC's Project Team actually deliver?
The Project Team delivers a scaled room layout, 3D rendering of the finished space, product list matched to the room type and grade level, and ADA compliance review. For a single room, the layout is typically ready within two to three business days. For a full building, allow five to seven days. There is no cost and no obligation to purchase. Contact the team at 877-909-9910 or through the Project Team page.
Which school rooms require the most lead time to furnish?
Science labs and custom art room configurations require the longest lead time, typically 4 to 8 weeks for custom bench configurations and surface specifications. Standard classrooms, early childhood rooms, and cafeteria packages often ship within 5 to 10 business days from in-stock inventory. Submit purchase orders for science lab and art room furniture by June 1 for a September opening. The Project Team flags lead times for every item in your room plan before the order is placed.
Related procurement guides
These guides go deeper on the specification and procurement decisions covered at a higher level above.
- ●Why school furniture orders go wrong. The five pre-order decisions that determine whether a furniture project works for fifteen years or becomes a line item in next year's emergency budget.
- ●School furniture packages worth it. When a pre-configured room bundle saves money versus ordering piece by piece, and when it costs more than building the order yourself.
- ●Why cheap classroom desks cost more. Frame gauge, edge construction, and the cost-per-year math that changes the entire desk buying decision.
- ●How to choose classroom storage for schools. What drives teacher adoption of classroom storage and what to confirm before ordering.
- ●Standing desks in schools: what works. Grade-level fit, adjustment mechanism, and where the standing desk budget gets wasted.
Start with a room layout, not a product list
Every room in this guide has requirements that a product list alone cannot account for. One planning conversation with TC's Project Team catches the surface specification errors, clearance mismatches, and timeline problems before they become delivery problems.
Browse school furniture for sale across 200-plus brands and 10,000-plus products at Today's Classroom, or call 877-909-9910 to talk through your project.
Related reading
These companion guides go deeper on each room type covered above.
- ●How to set up an elementary school classroom. K-5 layouts, grade-level sizing, two-tier storage, and the display space every classroom wall actually needs.
- ●How to furnish a preschool classroom. Age-scale sizing, the three licensing certifications a rug must carry, and the five zones every PreK room needs.
- ●How to furnish a school cafeteria. Unitized bench tables, non-marring casters, ADA aisle widths, and what a full cafeteria build actually costs.
- ●Science lab furniture for K-12 schools. Surface specs by course content, SEFA 8 compliance, bench configurations, and brand selection.
Furnishing a School? Start With a Free Layout.
Send us your room list, grade levels, and opening date. We map floor plans, confirm ADA clearances, and route the order through the right cooperative contract before anything ships.