U Shape Seating Arrangement: When Horseshoe Rooms Work
Posted by Today's Classroom Team on 25th Sep 2026

A U-shaped seating arrangement can change how students interact with their teacher and classmates by bringing desks or tables around the outside of the classroom and leaving an open area in the center. It is often considered for discussions, presentations, demonstrations, and other activities where visibility and interaction matter. But whether it works well depends on more than simply arranging furniture in a U.
In this blog, we'll look at how a U-shaped classroom layout works, the advantages of U-shaped seating, how it compares with a semi-circle seating arrangement, and when a horseshoe seating arrangement classroom may or may not be the right fit.
Table of contents
- What is a U shape classroom setup?
- When does a U-shaped classroom layout actually work?
- What furniture do you need for a horseshoe seating arrangement classroom?
- When does the U-shape fail?
- How many students fit in a U-shape seating arrangement?
- What are the advantages of U-shape seating?
- Frequently asked questions
What is a U shape classroom setup?
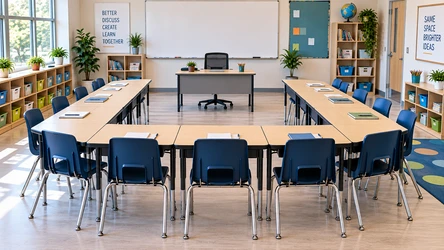
A U-shaped seating arrangement places student desks or tables along three sides of the classroom, leaving the middle open. The two longer sides run parallel to each other, while the back row connects them to form the U. The open end typically faces the teacher's station, board, or presentation area.
This shape is also called a horseshoe seating arrangement classroom layout, or in early elementary rooms, a semicircle seating arrangement. The names get used interchangeably in most school buildings.
The layout has been in use for centuries. Ancient Greek theater seating followed the same idea. A modern college seminar room works the same way. The difference in a K-12 classroom is furniture that has to move. School furniture used for a U-shaped layout gets reset for group work, testing, or a substitute teacher who wants rows. The layout only works if the furniture allows the reset.
When does a U-shaped classroom layout actually work?
Getting a U-shaped classroom layout right comes down to three practical factors: the width of the room, the number of students, and how often students need to interact.
A U-shaped seating arrangement works best when three things line up: the room shape, class size, and the way the teacher runs the class.
Room shape matters first. The open middle needs 8 to 10 feet of clear floor for a teacher to walk and for eye contact to feel natural. A room narrower than 18 feet wall to wall forces the U into an oval that loses the shape's benefit. A room with a fixed teacher desk in the corner or a permanent reading nook has less usable floor space.
Class size matters second. The U-shape works for 12 to 24 students. Below 12, the shape feels empty and students spread out. Above 24, the arms of the U grow so long that students at the far ends stop hearing each other clearly.
Teaching style matters third. Discussion-heavy classes get the most out of a U-shape. English, social studies, foreign language, seminar, and Socratic method classes fit this arrangement. Lecture-heavy classes and independent seat work get less benefit and often work better in traditional rows.
A small classroom under 400 square feet rarely fits a full-class U-shape and gets more out of a row or pod layout. The constraints and workarounds for those rooms sit inside our companion guide on how to arrange a small classroom.
Room check before you buy
- ●Is the room at least 18 feet wide from wall to wall?
- ●Is the roster between 12 and 24 students?
- ●Does the teacher plan to lead discussion more than lecture?
What furniture do you need for a horseshoe seating arrangement classroom?
The layout runs on tables and chairs that move. Desks with attached chairs do not work. Neither do lift lid desks with pedestal legs anchored to the floor.
What works:
- ●Trapezoid activity tables that connect at the ends to form the curve
- ●Rectangle activity tables for a straighter, less curved U in an older-grade room
- ●Horseshoe tables where each student gets a fixed seat around the curve
- ●Stack chairs that clear out for cleaning in 15 minutes
- ●Caster chairs if the teacher plans to reshuffle daily
Trapezoid tables are a common choice for a U-shape classroom layout because their angled sides can be positioned together to create the shape. Multiple tables can be pushed flush against each other to create continuous work surfaces along the sides of the U. Horseshoe tables are another option when the room is intended to stay in one layout for most of the year, such as some reading intervention rooms.
Chairs matter more than most buyers realize. A stack chair adds up to a room that gets cleared for cleaning in 15 minutes. A non-stacking classroom chair adds 10 minutes to that same job every night, five nights a week, 36 weeks a year.
If the room's dimensions are unusual (angled walls, a fixed teacher desk, a permanent reading nook), the free 3D room planning from the Today's Classroom Project Team can lay out two or three furniture options before any order goes in.
When does the U-shape fail?
- The class is too large. As the number of students increases, the arms of the U become longer, and students at the far ends can be harder to reach and engage. At that point, another classroom layout may provide better visibility and easier movement.
- The room is too narrow. A narrow classroom can leave too little space in the center of the U for the teacher to move comfortably. A traditional seating arrangement with rows running from front to back may make better use of a narrow room.
- The teacher lectures more than she leads discussion. A U works well when the teacher moves around the room, and students interact with one another. If most lessons involve presenting from the front, the open center may not provide much practical benefit.
- The curriculum is group-project heavy. Group activities often work better with desks arranged in pods or clusters — see our companion guide on group seating arrangements for classrooms. If students regularly need to switch between a U and group arrangements, the time and effort required to move the furniture can become a consideration.
- The furniture cannot form the shape. Combination desks with attached chairs, fixed study carrels, and heavy conference tables may limit how easily a classroom can be arranged in a U. The furniture needs to move and align in a way that leaves enough space for students and the teacher.
How many students fit in a U-shape seating arrangement?
The number depends on the table type and the room. This table shows what tends to work, using the most common configurations.
| Class Size | Minimum Room Width | Recommended Table Type | Notes |
|---|---|---|---|
| 12 to 16 students | 18 feet | Four trapezoid tables | Standard reading intervention setup |
| 16 to 20 students | 20 feet | Six trapezoids or two horseshoe tables | Middle school seminar range |
| 20 to 24 students | 22 feet | Eight trapezoids or three horseshoe tables | Upper limit for a clean U shape |
| 25 to 30 students | 24 feet | Consider a modified double U or pods | The U starts to fail past 24 |
| 30 or more | Not recommended | Consider traditional rows or clusters | Beyond the working range of a U |
The dimensions above measure furniture footprint plus the 8-foot open middle plus a 2-foot walkway behind the outer chairs. Any classroom with a wheelchair user needs at least one accessible position around the U, with 36-inch minimum aisle clearance per ADA design standards. The primary walking route between the U and the classroom door needs 42 to 48 inches.
What are the advantages of U-shape seating?
The main strength of a U-shape seating arrangement is visibility. Students can see the teacher and more of their classmates, which makes it easier to follow discussions and respond to others in the room. The open center also gives the teacher space to move around rather than staying at the front.
That visibility can support more participation during discussions, make it easier for the teacher to notice when students need help, and create more direct interaction between classmates. Many of the advantages of U-shape seating come from these sightlines and the way the layout changes student-teacher interaction.
The layout also opens the front of the room. A whiteboard, projector, or teacher demonstration station has a clear line of sight to every student, and the teacher can move between the board and the students without walking around desks. Interactive digital whiteboards pair well with a U because the whole class can see the board from the same angle.
The trade-off is the amount of floor space the layout requires. A U-shape seating arrangement generally takes more room per student than traditional rows because desks or tables extend around three sides of the classroom. Independent seat work, quiet reading, and testing may also work better with students facing forward. Some teachers use a second layout for these activities and return to the U when discussion or whole-class interaction is the priority.
Rows, circles, and pod arrangements have their own advantages and space requirements. Understanding the different classroom seating arrangements helps put the U shape into context when deciding how to use the available classroom space.
Planning a U-shape or horseshoe layout for your room? Send us the room dimensions and roster size. Our Project Team maps a scaled floor plan, confirms the middle clearance, and recommends the table and chair types before you order. Free, no purchase required. Call 877-909-9910.
Start Your Free Room PlanFrequently asked questions
Can any table shape work in a U-shape seating arrangement?
No. Rectangle activity tables and trapezoid tables are the most common. Round tables cannot form the flat sides of the U. The choice between a kidney table vs horseshoe table shows up mostly inside the middle of the U, where the teacher sits for pull-out reading groups of six to eight students, not on the outer curve.
How wide does a classroom need to be for a horseshoe layout?
18 feet wall to wall, at minimum, for a class of 12 to 16 — see the sizing table above for larger rosters. A room that's a foot or two short still holds a U, but it flattens into an oval, and the teacher ends up back at the front instead of walking the middle.
What is the difference between a U-shape and a semi-circle seating arrangement?
The two terms describe the same layout in most K-12 classrooms. Early elementary teachers tend to use "semi-circle" because the desks are smaller and the arrangement looks more like a curve. Middle and high school teachers more often say "U-shape" because rectangular tables create straighter sides. A U-shape classroom layout asks more of the teacher than rows do, since the walking and turning never really stops.
Are U-shape layouts good for elementary classrooms?
Yes. A U-shape layout can work well for elementary small-group instruction, read-alouds, and discussion-based lessons. For younger grades, a shorter U, horseshoe, classroom rug, or kidney table may be more practical than a full-class U.
Can classroom furniture for a U-shaped layout be purchased through a school contract without a separate bid process?
Yes. Today's Classroom works with TIPS, NCPA, and PEPPM cooperative purchasing programs, allowing eligible district buyers to purchase through these contracts without conducting a separate competitive bid. See the co-op page for current contract details, or call 877-909-9910 for assistance.
Keep reading
These guides sit alongside the U-shape decision.
- ●Classroom layouts: seating arrangements for effective learning. The pillar guide covering rows, U-shape, circles, and pods side by side with the furniture that fits each layout.
- ●Traditional seating arrangement in the classroom. When rows still outperform other layouts and the desks that hold up.
- ●Group seating arrangements for classrooms. Pods and clusters, when they work, and where they break down.
- ●How to arrange a small classroom. Layouts and furniture picks for rooms under 400 square feet.
- ●Kidney table vs horseshoe table for reading groups. The right small-group table for the middle of the U.
Browse school furniture across 200-plus brands and 10,000-plus products at Today's Classroom.
Setting Up a U-Shape or Horseshoe Classroom?
Send us your room dimensions, roster size, and subject. We map the layout, confirm the middle clearance, and match tables and chairs to the arrangement before anything ships.