Group Seating Arrangements for Classrooms: The Pod Playbook
Posted by Today's Classroom Team on 25th Sep 2026

9:37 in the morning. Tuesday. Second grade.
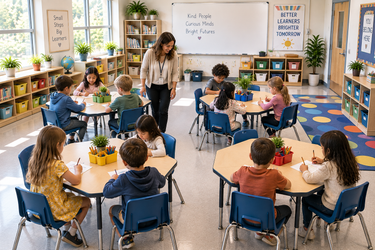
Four students share a hexagonal table pushed against three others in a group seating arrangement for classrooms called a cluster. One reads aloud from a picture book. Two follow along in their own copies. Another draws what she just heard. The teacher moves between the other three tables, checking on similar activities. Nobody is at the whiteboard. Nobody is facing the front.
That is a typical morning in a classroom set up for group work.
Table of contents
- The two things people call "group seating"
- What a working pod classroom looks like, grade band by grade band
- The furniture behind a pod that actually works
- The three ways pods break
- Room size and roster math for pods
- Setting up a pod room from scratch
- Frequently asked questions
The two things people call "group seating"
Group seating arrangement describes two different room configurations that often get confused with each other. The distinction matters at purchase time because the furniture is not interchangeable.
Pods are three to five students sharing one surface. The surface can be one table or a small number of tables pushed together to make one. Every student in a pod can reach the shared writing surface with one arm. This type of classroom pod seating is common in elementary and middle school collaborative classrooms.
Clusters are larger groupings of six to ten students sharing multiple tables in a defined zone of the room. A cluster is a pod of pods. Clusters are common in high school science labs, CTE rooms, and other spaces where a shared demonstration surface, such as a lab bench or fabrication table, sits at the center of the group.
Stations are a separate seating variation frequently confused with pods. Stations are single-purpose areas around the room that students move between throughout the lesson rather than use as their regular seats. They may use group furniture, but they are not technically a group seating arrangement.
What a working pod classroom looks like, grade band by grade band
Pods look very different at K-2 than they do at 9-12. The height of the shared surface, the shape of the table, the number of students at the pod, and the kind of work happening at each pod all shift with grade band. Ignoring this is the single most common furniture mistake in pod-configured rooms.
Kindergarten to Second Grade
Four-student pods. Tables 22 inches high with clover or trapezoid activity tables and soft-radius edges. The whole class does one activity at a time, but each pod runs its own version. Chairs stack because the room resets for rug time daily. Under-table storage matters because students at this age lose supplies on the floor within seconds.
Third to Fifth Grade
Four to six-student pods. Tables 24 inches high. Trapezoid tables push flush into a hexagonal shared surface, or standalone hexagon activity tables hold six per pod. Groups begin working on different tasks simultaneously (reading rotations, math stations). Chairs may or may not stack depending on how often the room resets.
Middle School
Five to six-student pods. Tables 26 to 28 inches high. Rectangle activity tables in a two-by-one configuration, or a single large hexagonal shared surface. Middle school students are big enough that a four-student pod feels cramped. Pods here are more permanent because middle school rooms usually stay in one arrangement for the semester.
High School
Six to ten-student clusters, not pods. Standard high school group seating is less common than at other grade levels. The exception is science labs, CTE rooms, and seminar-style discussion classes. Cluster tables at this level are 29 to 30 inches high and closer to the footprint of a small conference table. Some rooms use science lab tables or conference tables instead of activity tables.
Grade band drives the furniture choice more than any other factor. A K-2 room with 30-inch tables is unusable. A 9-12 room with 22-inch tables is unusable. A single building serves multiple grade bands, and the furniture cannot be one-size-fits-all. Ordering a mix of heights across the building is the clean solution.
The furniture behind a pod that actually works
Pod furniture is not one-size-fits-all. A setup that works well for one grade level may not work as well for another. Here's what to look for at each grade level.
What holds up
- ✓Trapezoid activity tables at grade-band height: two tables form a hexagon-shaped pod
- ✓Hexagon activity tables for standalone six-seat pods with no assembly needed
- ✓Clover-shape tables for K-2 rooms where the teacher wants soft edges on every side
- ✓Rectangle activity tables pushed into a two-by-one for middle school and high school pods
- ✓Adjustable-height activity tables for rooms shared across grade bands (K-2 in the morning, 3-5 in the afternoon)
- ✓Stack chairs matched to the table height (10-inch chairs for 22-inch tables, 14-inch for 24-inch tables, 16-inch for 26-inch tables)
What gives up
- ✗Round tables. Pods need flat sides to push together into a larger shared surface. Round tables can only ever be single, isolated tables.
- ✗Combination desks with attached chairs. The chair position is fixed and cannot rotate to face other students at the pod.
- ✗Tables at the wrong height. A 22-inch table for a middle schooler puts knees under the chin. A 30-inch table for a kindergartner puts chins on the tabletop. Sight lines and reach both fail.
- ✗Lift lid desks. The lifting mechanism makes a shared writing surface impossible because opening one desk lifts the surface underneath the pod partner.
The most common furniture mistake in pod classrooms is choosing one table height for the entire school. A school may serve several grade levels, and one table height cannot fit every student from K-2 through 9-12. It is a bit like giving every student the same pair of shoes: some will fit, but others will be uncomfortable from day one. When the furniture does not match the students, schools may end up replacing chairs or tables sooner than expected.
For schools serving multiple grade levels, the Today's Classroom Project Team can recommend table heights based on the actual student groups and room dimensions before the order is placed.
The three ways pods break
Pods fail in three specific ways, and each has a different root cause. Fixing the wrong one wastes money. Here is the diagnostic.
| Symptom | Root Cause | Fix |
|---|---|---|
| Students at one pod distract students at the neighboring pod | Pods placed too close together, less than 4 feet between edges | Space pods 4 feet apart; if the room cannot fit that, cut a pod |
| One pod dominates class discussion, others go quiet | No whole-class configuration exists in the room | Add a rug zone or a stand-up whiteboard reset for direct instruction |
| The same three or four students keep sitting at the same pod | Pod assignments never rotate | Rotate pod assignments every three to four weeks per grade-level culture |
| Pods work at some tables but not others | Table heights inconsistent across pods | Order matched heights within each grade-band room |
Physical distance between pods is the failure most schools underestimate. Four feet of clear floor between the closest edges of two pods is the working minimum for elementary. Middle and high school rooms need five feet. Anything tighter and students hear the neighbors, which is why the pod count in a small classroom usually maxes out at three pods, not the four or five that would fit if only the tables were counted.
Room size and roster math for pods
Room size dictates pod count. Roster size dictates pod size. Table shape dictates whether pods stand alone or fuse into clusters. Here is the working table for a standard rectangular K-8 classroom, assuming 4 feet of clear floor between pod edges.
| Room Size | Pod Count | Roster Range | Suggested Pod Shape |
|---|---|---|---|
| Under 400 sq ft | 3 pods maximum | 12 to 15 students | Trapezoid pairs (four students each) |
| 400 to 500 sq ft | 4 pods | 16 to 20 students | Trapezoid or hexagon |
| 500 to 600 sq ft | 5 pods | 20 to 25 students | Hexagon (five students each) |
| 600 to 800 sq ft | 6 pods | 24 to 30 students | Hexagon or rectangle two-by-one |
| 800 sq ft and up | 7 or more pods | 28 to 36 students | Rectangle in two-by-one clusters |
The numbers above assume a rectangular room and no immovable obstructions. Rooms with fixed teacher desks, permanent reading corners, or wall-mounted tech stations lose pod capacity accordingly. Classrooms with wheelchair users also need at least one pod positioned for accessible reach with a 36-inch minimum clearance on every side per ADA design standards, and 42 to 48 inches on the primary walking path.
Setting up a pod room from scratch
A pod room set up well runs itself. A pod room set up in the wrong order runs the teacher instead. The decision sequence for a new pod room, in order:
- Grade band first. This determines table height, table shape, and chair size. Every downstream decision depends on this one. Getting the grade band right eliminates the most common furniture returns.
- Roster size. This determines pod count and pod size. A roster of 24 fits four six-student pods, or six four-student pods, but not five pods of five (uneven groups create social friction the teacher will fight all year).
- Room dimensions. This determines whether the pod count from step 2 is actually feasible with 4-foot pod spacing. If not, reduce the pod count and go back to step 2 to resize.
- Curriculum mix. How much of the week runs collaborative? If less than half, the room needs a reset option for whole-class time. If more than half, the room can stay in pods full time.
- Storage. Under-table storage for K-2. Wall cabinets or a shared shelving wall for 3-5 and up. Middle and high school rooms with backpacks usually need floor-standing bookshelves at the perimeter.
- Chairs. Follow table height, not table shape. Chair seat height should equal table height minus 10 to 12 inches for elementary and 12 to 14 for middle and high school.
Pods carry different trade-offs than rows or U shapes. The fit depends on how much of the week runs collaborative work. The parent decision of which classroom seating arrangements fit a given room sits above the specific pod choices in the sequence above.
A room that runs pods three days a week and needs to reset to a U-shape seating arrangement for Socratic discussion on Thursdays needs stackable chairs and non-attached tables. A room that resets to a traditional seating arrangement in the classroom for testing weeks needs pods that break down into individual tables without tool assistance.
Setting up a pod room or a full grade-band refresh? Send us your room dimensions, roster sizes, and grade band. Our Project Team confirms the pod count, matches table heights to the students, and lays out the room before anything ships. Free, no purchase required. Call 877-909-9910.
Start Your Free Room PlanFrequently asked questions
What is the difference between pods and clusters in a classroom?
Pods are three to five students at one shared writing surface. Clusters are six to ten students at a group of surfaces inside a defined zone. Pods are the standard configuration for elementary and middle school group work. Clusters show up in high school labs and CTE rooms where a demonstration surface sits at the center.
Can pods work in a lecture-heavy classroom?
Not well. Pods put students facing each other, which pulls attention away from a teacher lecturing at the front. A lecture-heavy classroom runs better in rows. If the room needs to do both, the workaround is to keep pods and add a rug zone or a stand-up whiteboard area at the front of the room for direct instruction time.
What table height should be used for elementary pods?
Grade-band matched. Twenty-two inch tables for K-2, twenty-four inch tables for 3-5. The corresponding chair heights are 10 to 12 inches for K-2 and 14 inches for 3-5. Mismatched heights (a 24-inch table with 10-inch chairs, for example) create sight-line and reach problems that show up as fidgeting and complaints by the second week. Adjustable-height activity tables solve this for rooms serving more than one grade band across the day.
How often should teachers rotate pod assignments?
Every three to four weeks in most K-8 rooms. High school rooms often rotate every unit or every quarter, since the collaborative content is usually project-based and continuity within a pod matters more. Rotation prevents cliques from forming inside a pod and pulls quieter students into different peer combinations across the year.
Can classroom furniture for a group seating arrangement be purchased through a cooperative contract?
Yes. Today's Classroom holds active contracts with TIPS, NCPA, and PEPPM cooperative purchasing programs. District buyers can order school classroom furniture through existing cooperative contracts without issuing a separate competitive bid. The bid has already been completed at the contract level. ESSER-funded purchases also route through these contracts. Current contract numbers, cooperative pricing, and eligibility notes for co-ops and contracts sit on the co-op page or on the line at 877-909-9910.
Keep reading
These guides sit alongside the pod decision.
- ●Classroom layouts: seating arrangements for effective learning. The pillar guide covering rows, U-shape, circles, and pods side by side.
- ●U shape seating arrangement: when a horseshoe works and when it does not. The discussion-friendly layout to reset to after pod time.
- ●Traditional seating arrangement in the classroom: when rows work and when they do not. The rows configuration for testing weeks and direct-instruction lessons.
- ●How to arrange a small classroom. Layouts and furniture picks for rooms under 400 square feet where pods max out at three.
Browse activity tables and classroom chairs across 200-plus brands and 10,000-plus products at Today's Classroom.
Building a Pod Classroom or Group Seating Refresh?
Send us your grade band, roster, and room dimensions. We confirm the pod count, match table heights to the students, and route the order through the right cooperative contract before anything ships.