How to Arrange a Small Classroom in Under 500 Sq Ft
Posted by Today's Classroom Team on 25th Sep 2026
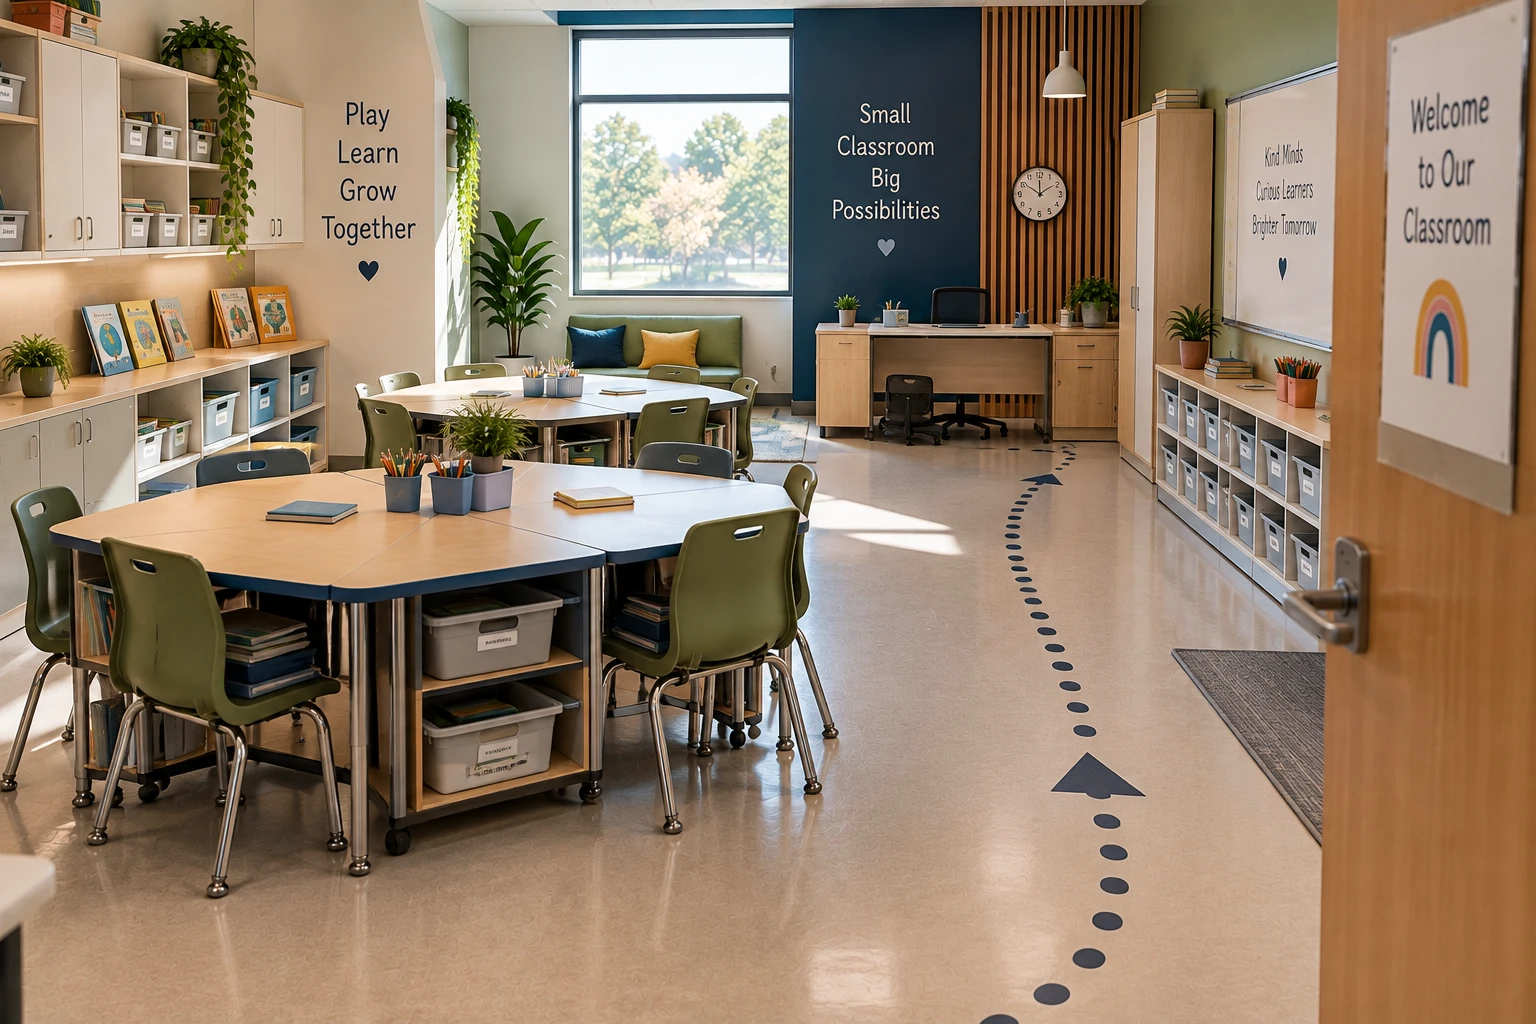
Figuring out how to arrange a small classroom starts with a definition: anything under 500 square feet counts as small. Below 300 square feet the room usually gets a different name (bungalow, portable, repurposed office, reading intervention room), but the constraints are the same across all of them. Less than 20 square feet per student against a design standard of 30. One door. Limited wall access. Everything is competing for the same floor. This guide covers how to arrange a small classroom without giving up storage, sight lines, or safe transitions.
Table of contents
- What counts as a small classroom
- The four constraints a small classroom fights
- Keep, swap, remove, move up: the furniture triage
- Going vertical: storage that lives above the floor
- How to arrange a small classroom by floor size
- When the roster is bigger than the room
- Frequently asked questions
What counts as a small classroom
The 500-square-foot cut-off is a working number, not a code definition. General guidance for K-12 classroom design targets 30 to 35 square feet per student. A 24-student classroom designed to that target runs 720 to 840 square feet. Anything below that starts to feel small. A classroom under 500 square feet requires purpose-planned configurations to function.
Small classrooms show up in specific school-building contexts:
- ●Portable buildings or bungalows, typically 300 to 400 square feet
- ●Repurposed office rooms in older buildings, 250 to 350 square feet
- ●Pull-out intervention rooms and specialist rooms, 200 to 300 square feet
- ●Rooms carved from larger spaces to serve smaller sections, 350 to 450 square feet
Each context comes with fixed features that cannot be changed: single door versus double, windows on one wall versus two, ceiling height, HVAC vent locations, radiator or baseboard heat placement. What small rooms share is the same underlying floor math.
The four constraints a small classroom fights
Four things push against a small classroom at once. Any one of them can make a room unworkable if it goes unaddressed. Solving one at the expense of the other three trades one problem for another.
Floor area
The most obvious. Every square foot of floor holding furniture is a square foot the teacher cannot walk on, and students cannot use for anything else. Standard furniture designed for 800-square-foot rooms wastes 30 to 40 percent of the floor space in a 400-square-foot room because the pieces are oversized for the space they occupy.
Storage
Small rooms hold the same student supplies as large rooms (backpacks, coats, textbooks, art supplies, teacher materials, technology chargers) with less than half the wall and floor to store them on. Storage that eats floor space is storage that loses to the sight-line and transition problems below.
Sight lines
In a small room, students can see most of their classmates and most of the walls from nearly any seat. Distractions the teacher controls in a large room become uncontrollable in a small one. Wall clutter, shelved supplies, and window views all pull attention. Visual quiet becomes a design goal, not a nice-to-have.
Transitions
20+ students entering and leaving through one door in three minutes at each period change requires a clear circulation path from the door to every seat. Furniture arrangements that block or narrow this path make transitions slow, loud, and unsafe. The circulation path is not negotiable and is the first thing to protect in any layout decision.
Keep, swap, remove, move up: the furniture triage
The most useful way to think about small classroom furniture is a triage sort into four decisions: what stays, what swaps for a compact equivalent, what leaves the room, and what goes onto walls or doors. Every piece of furniture in the room drops into one of these four buckets.
Essentials that stay on the floor
- ●Student classroom chairs at correct grade-band height
- ●Whiteboard or projector display surface (wall-mounted)
- ●Teacher workstation (see SWAP below)
- ●One under-desk trash bin per zone
- ●ADA-required clear floor spaces at accessible seat and door
Standard piece traded for a compact equivalent
- ●Full-size teacher desk goes; a mobile teacher workstation cart replaces it
- ●Standard student desks go; tables with storage replace them with a smaller footprint and under-surface bookbox
- ●Freestanding classroom cabinets go; wall-mounted shelving replaces them, freeing 8 to 12 square feet of floor per cabinet
- ●Rolling whiteboard goes; wall-mounted whiteboard replaces it
- ●Traditional two-drawer file goes; wall-mounted document organizer replaces it
Pieces that eat floor for low functional value
- ●Extra teacher chair, visitor chair, unused seating
- ●Podium, if not used for instruction on a weekly basis
- ●Oversized filing cabinets, replaced by digital records
- ●Freestanding bookshelves under 4 feet tall (they take floor space without holding much)
- ●Decorative furniture, unused reading nook chairs, plant stands, non-essential seating
Items that belong on walls, doors, or ceilings
- ●Reference books and materials, onto wall shelving
- ●Student coats and backpacks, onto over-door hooks or wall hook strips
- ●Displayed student work, onto tack boards and bulletin boards, not tables or easels
- ●Art supplies and craft materials, onto a rolling cart that lives in the closet at night
- ●Technology chargers and cords, onto a wall-mounted charging strip near the outlets
The process forces a decision about every piece of furniture. Most teachers are surprised by how much space they can free up once they go through the classroom seating arrangements and decide what actually needs to stay. A small classroom can free up 30 to 40 percent of its floor space in one afternoon without losing the furniture needed for everyday teaching.
Going vertical: storage that lives above the floor
Walls in a small classroom are the most under-used real estate in K-12. A 400-square-foot room typically has 60 to 80 linear feet of wall between windows, whiteboards, and doors. Every linear foot of wall between floor and 8 feet up can hold storage that would otherwise sit on the floor.
Small classroom storage mostly means going vertical. The vertical categories that pay back in a small room:
- ●Tall classroom cabinets with a narrow footprint under 15 inches deep hold four to six shelves of supplies against a small floor claim
- ●Bookshelves in tall narrow profiles (under 12 inches deep) fit against walls between windows without blocking anything
- ●Over-door hooks and organizers use door surface that would otherwise be dead space
- ●Wall-mounted magazine and document holders replace freestanding file cabinets
- ●Ceiling-mounted display racks hold art and student work overhead without touching walls
- ●Rolling storage carts live in the closet at night and roll out for craft or lab days
The trade-off with vertical storage is access. Anything above 6 feet needs a step stool. Store highest-frequency items between waist and shoulder height, medium-frequency below waist or above shoulder, lowest-frequency on the highest shelves.
For a small room refit, the Today's Classroom Project Team can walk the room and plan vertical storage against actual wall measurements before any purchase order goes in.
How to arrange a small classroom by floor size
Small classroom layout options fall into five patterns. Each fits a different floor size and roster combination. Each carries a specific compromise, shown in the last column.
| Layout Name | Minimum Floor | Max Roster | Compromise and Cross-Reference |
|---|---|---|---|
| Reduced rows (3 by 5) | 300 sq ft | 15 students | A tight version of the traditional seating arrangement in the classroom. No group-work option. |
| Pod trio | 350 sq ft | 15 students | A three-pod version of group seating arrangements for classrooms. Limited whole-class instructional time. |
| U with rug back | 400 sq ft | 18 students | A compact U-shape seating arrangement. Rug takes 40 sq ft of the total. |
| Perimeter workstations | 500 sq ft | 22 students | Individual work only. No group configuration. High floor efficiency. |
| Rotational stations | 450 sq ft | 20 students | Students rotate through stations rather than sit all day. Fits reading intervention and language rooms well. |
The controlling variable is not roster size alone. It is roster-to-floor ratio. A 400-square-foot room can hold 24 students in a perimeter workstation configuration if they stand more than they sit, but the same room holds only 18 in a U-shape seated layout. What the room does drives the layout choice more than how many students the roster lists.
All small-room layouts still need to preserve at least one 36-inch aisle from door to accessible seat, and 42 to 48 inches on the primary circulation path, per ADA design standards. This aisle budget is the first thing to allocate, before deciding on any seating configuration.
When the roster is bigger than the room
Sometimes arranging a small classroom is that there are simply too many students for the available space. No seating arrangement can make an overcrowded room feel spacious. When the numbers do not work, changing the furniture will not solve the problem. The answer may involve class size, scheduling, or finding a different way to use the room.
Signs the room is at or over capacity:
- ●Aisles are narrower than 30 inches at any point in the room.
- ●Furniture blocks or narrows an emergency exit path.
- ●There is not enough small classroom storage for students' everyday supplies.
- ●Students cannot reach their assigned seats without moving another student's chair.
- ●There is no clear area for whole-class instruction.
When two or more of these show up, the room has crossed a capacity threshold. Options:
- ●Using a larger nearby room during the busiest instructional periods.
- ●Discussing class-size changes with the principal or scheduler.
- ●Splitting the class into two groups during part of the period.
- ●Moving the class to a room that better suits its size.
Facilities coordinators may not know there is a problem until a teacher reports it. A short written summary that includes aisle widths, the number of students, and the available exit path gives the school something concrete to review. It can also help when considering a different room or adjusting the schedule.
Working with a small classroom or a full portable-building refit? Send us the room dimensions, roster, and grade band. Our Project Team walks the wall space, maps vertical storage, and lays out the layout that fits before anything ships. Free, no purchase required. Call 877-909-9910.
Start Your Free Room PlanFrequently asked questions
What is the minimum classroom size for K-12?
There is no universal federal minimum. Guidance typically targets 30 to 35 square feet per student, though states vary: some set per-student minimums, others defer to district standards. A 24-student class at 30 square feet per student needs 720 square feet, so anything under 500 square feet counts as small nationwide.
How many students can fit in a 400-square-foot classroom?
With standard furniture, 18 to 20 students maximum in a seated configuration. With compact furniture, wall-mounted storage, and a perimeter workstation layout, up to 22. Higher than 22 works only with rotation schedules where students are not seated the full period.
What furniture can go on the wall instead of buying floor pieces?
Anything that does not sit at desk height or carry a heavy load: book shelving, document organizers, cubbies, whiteboards, small storage bins, and charging strips. Standard drywall anchors hold roughly 20 pounds each; heavier pieces need a wall stud or a dedicated wall system. See classroom cabinets and storage for options.
Can a small classroom pass ADA compliance?
Yes, but the layout has to be intentional. ADA requires a 36-inch aisle from the door to an accessible seat, 42 to 48 inches on the primary path, clear turning space at that seat, and reachable wall-mounted controls. A 400-square-foot room can meet all four in a modified perimeter or reduced-row layout, with the accessible seat planned first.
Can classroom furniture for a small room be purchased through a cooperative contract?
Yes. Today's Classroom holds active contracts with TIPS, NCPA, and PEPPM cooperative purchasing programs. District buyers can order school classroom furniture through existing cooperative contracts without issuing a separate competitive bid. The bid has already been completed at the contract level. ESSER-funded purchases route through these contracts as well. Current contract numbers, cooperative pricing, and eligibility notes for co-ops and contracts sit on the co-op page, or on the line at 877-909-9910.
Keep reading
These guides sit alongside the small-classroom decision.
- ●Classroom layouts: seating arrangements for effective learning. The pillar guide covering rows, U-shape, circles, and pods side by side.
- ●Traditional seating arrangement in the classroom. When rows still fit and the desks that hold up.
- ●U shape seating arrangement: when a horseshoe works and when it does not. The horseshoe layout for discussion-heavy small rooms.
- ●Group seating arrangements for classrooms: the pod playbook. Pods and clusters for project-based learning, with the pod-trio adaptation for small rooms.
Browse tables with storage, classroom cabinets, and bookshelves across 200-plus brands and 10,000-plus products at Today's Classroom.
Refitting a Small Classroom or Portable?
Send us the room dimensions, roster, and grade band. We walk the wall space, plan vertical storage, and match compact furniture to the room before anything ships.