Classroom Layouts: Seating Arrangements for Effective Learning
Posted by Today's Classroom Team on 18th May 2022
Classroom Seating Arrangements
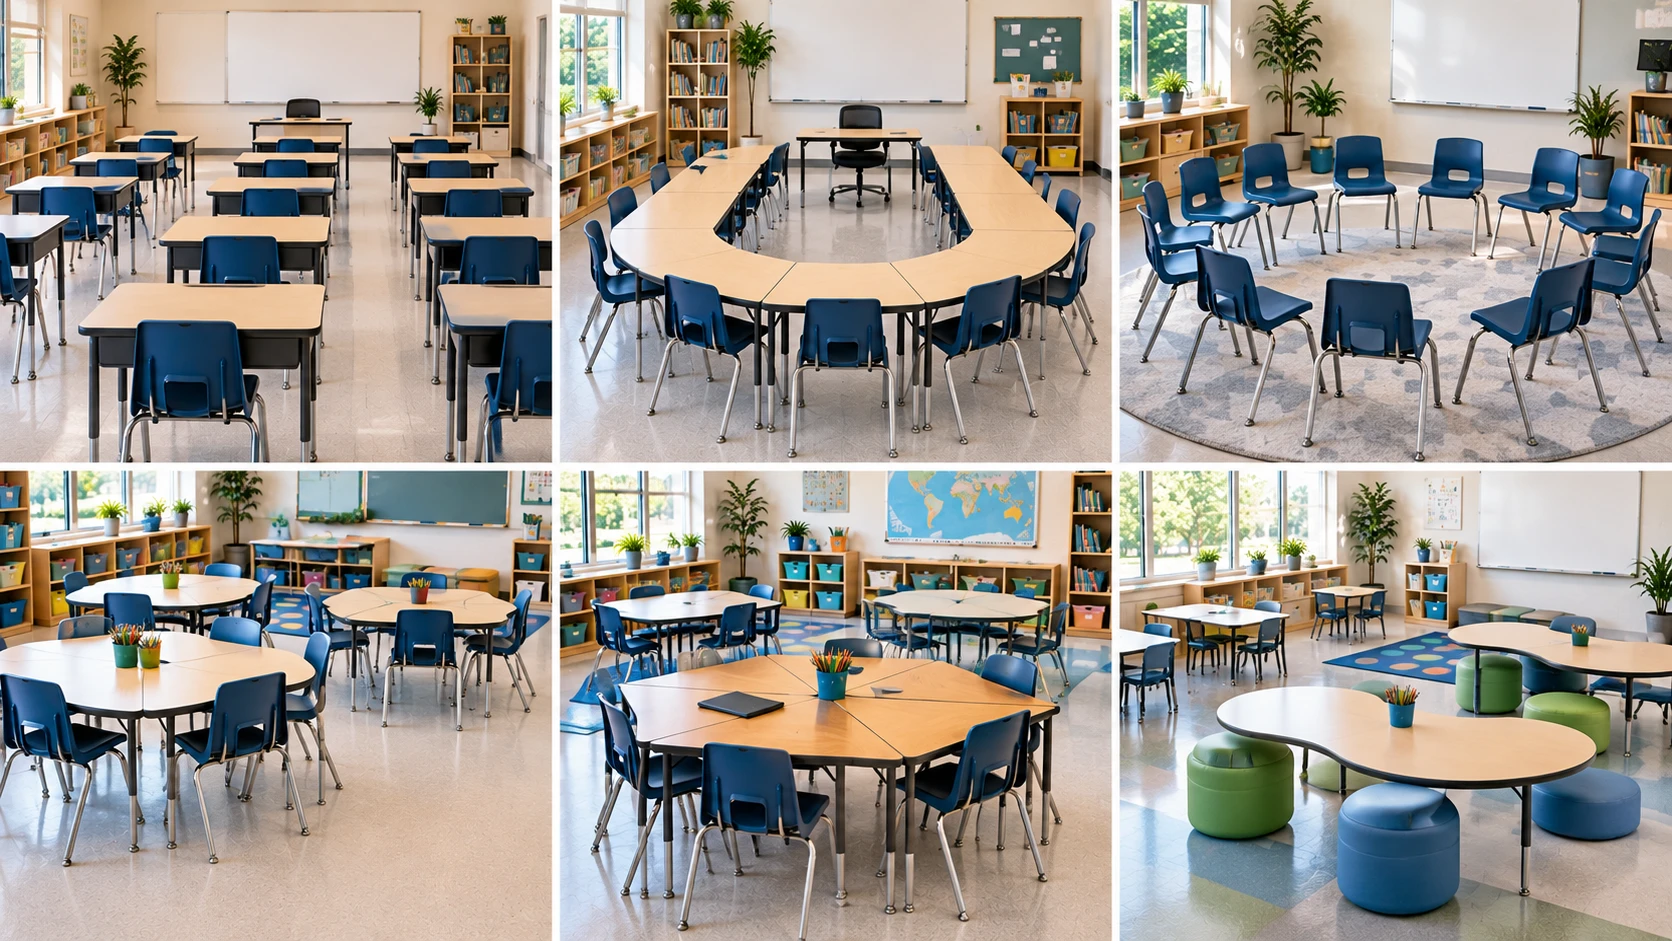
Choosing a classroom seating arrangement affects behavior, participation, and how easily a teacher can run the class. Rows, U-shape, circles, and pods each fit different subjects, class sizes, and room shapes. The right layout depends on how the teacher plans to run the class and on whether the classroom furniture can move to support the plan. This guide covers the four common classroom seating arrangements, what each one is good and bad at, the furniture that fits each one, and how to pick a layout that will still work in November.
Most effective classroom seating layouts are dependent on many factors: such as classroom size and shape, age group of the students, distractions, teaching styles and their objectives. The classroom seating layout is a large component that can be used to assist beneficially in the outcomes of learning.
Studies have suggested that the classroom seating arrangement has an impact on the learning process of the students. Different furniture types are recommended for different classroom layouts.
| Table of Contents: |
Types of Classroom Seating Arrangements
There are four common classroom seating arrangements. Each one serves a different room size, class size, and teaching style.
- Traditional rows (large and small classrooms)
- U-shape arrangement
- Circle or half-circle layout
- Group seating (pods and clusters)
Each arrangement has trade-offs. The next sections cover them one by one, with the furniture that fits each layout.
Traditional Classroom Layout
The traditional classroom layout is one of the most widely used seating arrangements in K-12 schools. Students sit at school desks arranged in rows that face the teacher and the presentation board. This layout works well for lectures, direct instruction, projector work, and any activity where every student needs to face the same focal point. Traditional rows fit larger classrooms and testing days, and the furniture choices that support the layout are covered below.
There are many pros and cons of a traditional seating layout. Let us discuss them briefly.
| Pros | Cons |
| It is a highly effective classroom arrangement, in which the students focus on the front of the lecture hall, naturally directing students’ attention towards the teacher. | Students' collaboration is usually hard as they are facing each-others back. Group involvement in traditional classroom layout is generally medium as it allows only one-way interaction between students and teacher. |
| It creates ample space for the teacher to walk between the rows and columns to keep an eye on the students. | Students sitting in the middle and back of the classroom can be easily distracted. They indulge in talks with one another during the lecture. |
| It accommodates a large number of students in smaller sized classrooms. | More suitable for the students seating in the front of the classroom, thus creating unequal opportunities. |
| Every student has enough space to sit and place their belongings on the front desk. | Sometimes sound reinforcement is needed to keep students in the back of the room on task. It is difficult for the instructor to keep an eye on the students sitting in the middle and back of the classroom. |
Rows are not just a fallback for a lecture hall. Reading, writing, testing, and independent seat work all run better in rows than in circles, and many teachers move desks back into rows for state assessment week. For a deeper look at when rows outperform other layouts and what desk types hold up, see our companion guide on traditional seating arrangement in the classroom. Combination desks and student desks with storage are the two most common picks for a rows layout in an elementary or middle school room.
Traditional classroom layout is sub-divided into two different types; one is the large layout the other is the small layout. Different furniture types are available to suit both kinds of situations.

Traditional Small Classroom Desk Layout

Traditional Large Classroom Desk Arrangement
| Large Classroom | Small Classroom |
| Rows of the chairs facing desks on their front, facing the writing board and lecturer. | Tables are arranged in long rows facing each other with ample space in the middle for the instructor to walk. |
| It is hard for the instructor to move effectively between the rows, thus allowing distraction. | The instructor can easily walk between the rows for discussion purposes. |
| The front row students are more focused on the instructor. | More suitable for classrooms that have a smaller number of students.
Mostly used for computer-based classrooms. Wires must be carefully placed underneath the tables to prevent any accidents. |
Small Classroom Layout
Small classrooms carry the same student count as larger rooms in most K-8 buildings, but with a fraction of the usable floor space. A 400-square-foot room with twenty-four fourth-graders leaves roughly sixteen square feet per student, which is below the working minimum for a full rows layout with a teacher walking lane.
Two things solve this. The first is furniture with a smaller footprint. The second is storage that goes vertical and dividers that give teachers zones without eating floor area.
The furniture picks that hold up in a small room:
- Tables with attached storage that keep supplies off the floor
- Classroom dividers that create a reading corner without a permanent wall
- Stack chairs that clear out for cleaning in under fifteen minutes
- Wall-mounted whiteboards instead of rolling ones that occupy floor area
For a full breakdown of layouts and furniture picks in tight rooms, see our companion guide on how to arrange a small classroom. The linked classroom dividers, tables with storage, and classroom cabinets and storage pages hold the products used in the small-room configurations covered there.
U-Shaped Layout
The next type of classroom seating layout is one where the chairs and desks are arranged in a U-shape with teachers facing all the students and students are facing one another.

U-Shaped Classroom Layout
This layout is more suitable for smaller classrooms that require frequent interaction among the students and the instructor. It's a much better arrangement as it enables the teacher to observe the students and give every student personal help and commands if needed while keeping eye contact with them.
The key characteristic of the U-shape seating arrangement is that the students never have their backs to one another, and it gives an uninterrupted view of the central stage.
| Pros | Cons |
| The instructor keeps uninterrupted attention to every student. | This type of layout is not space efficient. It needs a lot of space to be implemented. |
| The U shape works well for larger group discussions. Students sit facing each other, which encourages back-and-forth interaction between students and between students and the teacher. | It produces noise that accumulates in the middle of the classroom, thus creating a disturbance. |
| It is also helpful for guided practice that requires a lot of presentation from the teacher. | There is a lack of gap between tables, and students take a long time to walk around the space between their seats. |
| There is an open presentation space between the seating arrangement, facilitating the instructor and students. There is always ample space for group discussions and viewing PowerPoint slide presentations. | It creates anxiety in the students who are shy of discussion in groups. |
The U shape only works when the furniture allows it. Combination desks with attached chairs cannot form a horseshoe. The tables that do fit are horseshoe tables or trapezoid activity tables pushed flush end-to-end, paired with school chairs that stack for cleaning. For a full breakdown of when the U shape works, class-size ranges, and what fails a horseshoe layout, see our companion guide on the U-shape seating arrangement.
Double ‘U’-Shaped Seating Arrangement
There is another type of U-shape classroom seating arrangement called 'Double 'U' seating' arrangement. In the 'Double-U' arrangement, another seating row is created inside the 'U' shape layout, increasing the seating capacity of the classroom.

Double U-Shape Seating Arrangement
It does limit the discussion between groups. The outer group in this arrangement is mostly treated as observer groups. This type of layout is commonly used in larger classrooms. U-shape seating arrangements are useful in computer training. It allows the electrical wires to run beneath the tables. All students' faces are to the front of the classroom to have a clear vision of the writing board or slides.
However, in a double U-shape arrangement, the middle area is occupied, and there is less space for presentation, modelling and active learning. U-shape classrooms have open space in the middle of the desks, and the middle-space seems like the 'action zone' in this arrangement.
Circle and Half Circle Classroom Layout
In this classroom seating layout, all the students face one another, and no one is facing anybody's back.
The circle or 'O' shape layout has desks that close the space. It is an uncommon classroom layout and only suitable for the classes that require scientific demonstrations and students' performance in the middle of the classroom.

Circle Classroom Seating Template
| Pros | Cons |
| It is the best arrangement for thorough discussion among all students. | This type of arrangement lacks mobility. The person standing in the middle always has his back to someone else. |
| The teacher can stand in the middle and demonstrate something very clearly. | It needs a much larger space for accommodating the students. |
Group Seating Arrangements (Pods and Clusters)
Group seating puts three to five students around a shared table so they face each other during collaborative work. In elementary rooms, this shows up as "pods" of four desks pushed together. In middle and high school rooms, it shows up as trapezoid or hexagon activity tables sized for four to six students.
This arrangement fits project-based learning, science experiments, guided reading with a co-teacher, and any curriculum where students spend more time working together than listening to the teacher. It fits less well when the room is a testing room, when the class is over thirty students, or when the teacher spends most instructional time lecturing.
The furniture picks that hold up in a group layout:
- Classroom activity tables in trapezoid, hexagon, or clover shapes for connected groups
- School tables in rectangle for standard four-student pods
- School chairs without arms so students can turn to the teacher during instruction
Group seating has one operational trade-off that shows up by November of the first year: students face each other, so quiet seat work and testing days need a reset plan. Many teachers using pods keep a printed diagram of a rows layout in the substitute folder for testing weeks and other quiet-work sessions.
For a full guide to pod and cluster arrangements, including where they break down and what to buy, see our companion article on group seating arrangements for classrooms.
Semi/Half Circle Arrangement
This is the classroom layout in which the chairs and desks are arranged in such a way that helps the students stay focused on a focal point while allowing eye contact for both students and instructors at a glance. It is the second most popular beside the traditional row method.

Half-Circle Classroom Desk Layout
It provides uninterrupted eye contact and is suitable for smaller classes that need higher-order thinking with direct interaction between students and teachers.
This type of classroom layout needs much larger spaces and it creates dead space in the middle of the classroom. Less interactive students are likely to face anxiety issues adversely affecting their learning outcomes. This issue needs to be addressed before implementing such kind of seating layout.
Frequently Asked Questions
Which classroom seating arrangement is best for elementary students?
There is no single best arrangement for elementary. Kindergarten and first grade classrooms often work well with a rug for whole-group time plus small pods for table work. Grades three to five run well in pods for project days and rows for reading and testing. Most teachers use two or three arrangements across the year, which is why the furniture usually needs to move.
What classroom seating arrangement works for high school?
High school arrangements track the subject more than the age. English, social studies, and foreign language rooms often use a U shape or double U for discussion. Math, science, and testing rooms usually use rows. STEM labs and CTE rooms use pod or cluster arrangements around lab tables. See the arrangement sections above for the full trade-offs.
How much floor space does each seating arrangement need per student?
Rows use the least floor space per student at roughly 18 to 22 square feet. U-shape and semi-circle use 22 to 26 square feet. Pods and clusters use 24 to 28 square feet. Full circle uses the most, at 28 to 32 square feet. These figures include the walkway behind seated students and a teacher path where needed.
Can classroom furniture be arranged in more than one layout with the same purchase?
Yes, as long as the furniture allows it. Tables and stack chairs move. Combination desks with attached chairs do not. If the plan is to change layouts through the year, order tables and chairs rather than combination desks. The Today's Classroom Project Team can put together a free 3D layout for any room and show what the same furniture looks like in each arrangement before the order goes in.
Does the seating arrangement affect student learning?
Published research on classroom seating consistently shows the arrangement affects behavior, participation, and time-on-task. The effect on test scores is less consistent because the arrangement interacts with subject, teacher style, and class size. The practical takeaway from the research is that the layout should match how the teacher plans to run the class, not the other way around.
Can school furniture for a classroom layout be purchased through a school contract without a separate bid process?
Yes. Today's Classroom holds active contracts with TIPS, NCPA, and PEPPM cooperative purchasing programs. District buyers can order school classroom furniture through existing cooperative contracts without issuing a separate competitive bid. The bid has already been completed at the contract level. Schools using ESSER funds can also purchase through these contracts. See the co-ops and contracts page for full details or call 877-909-9910.
Further reading on seating and learning. Peer-reviewed research on classroom seating and learning outcomes: Springer, seating and learning outcomes study. Educator perspective on learning-space design: Edutopia, science of effective learning spaces.
Plan Your Classroom Layout
Choosing an arrangement is the first step. The second is picking the furniture that supports the arrangement without breaking a state code, missing a delivery window, or fighting the room's shape.
The Today's Classroom Project Team builds free 3D room layouts before any order goes in. Send the room dimensions, the roster size, and the arrangement you are considering. The team will send back a layout that fits the room, a product list that matches the layout, and a delivery timeline that lines up with the opening date. No purchase required.
Ready to browse products for a specific layout? Start with the category that matches the arrangement: school desks for rows, school tables and school chairs for U-shape and group seating, classroom activity tables for pods and clusters, classroom rugs for early elementary circle time, or classroom dividers for zoning a small room.
Talk to a specialist
Call 877-909-9910 or contact us for a free layout consultation. Serving K-12 schools since 1976. Cooperative contracts through TIPS, NCPA, and PEPPM. School POs and ESSER funds accepted.
Ready to Plan Your Classroom?
Send us your room dimensions, roster size, and the arrangement you are considering. We build a free 3D layout, match products to the layout, and confirm the delivery timeline before anything ships.